
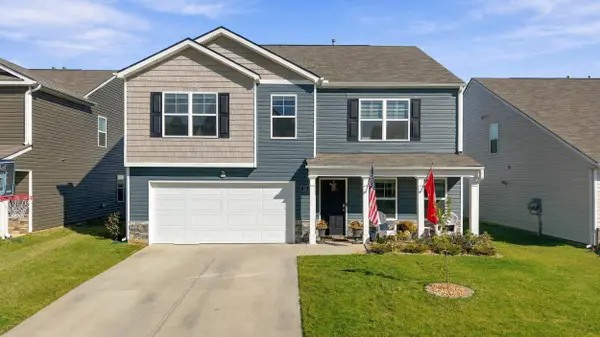
18 Draft ST
Rossville, GA 30741
- 4 Beds
- 3 Baths Full Baths: 2 Half Baths: 1
- 2,870 SqFt
- 6,098 Lot Size
- 2024 Year Built
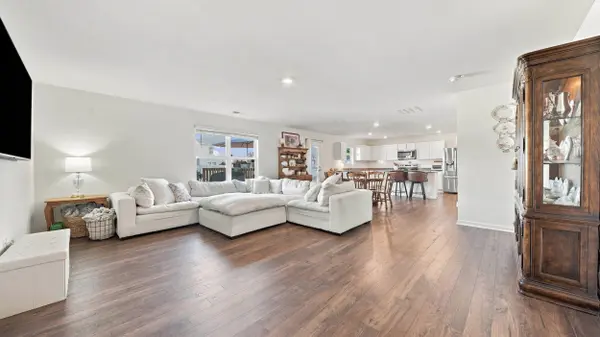
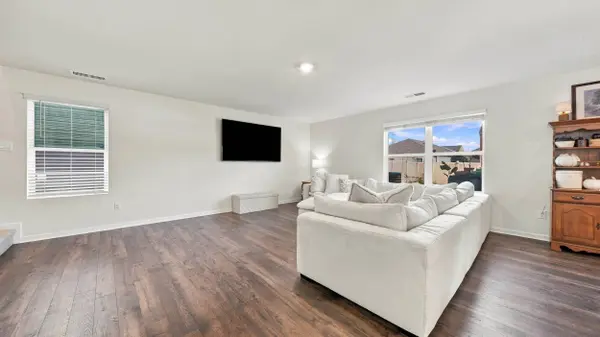
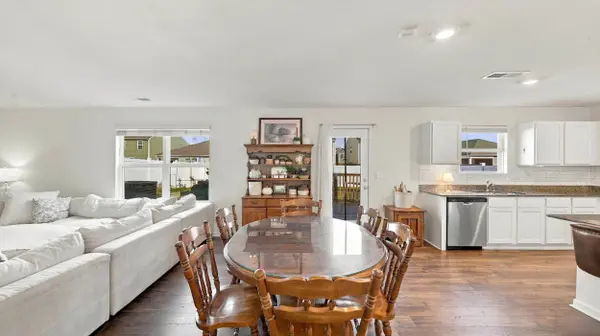
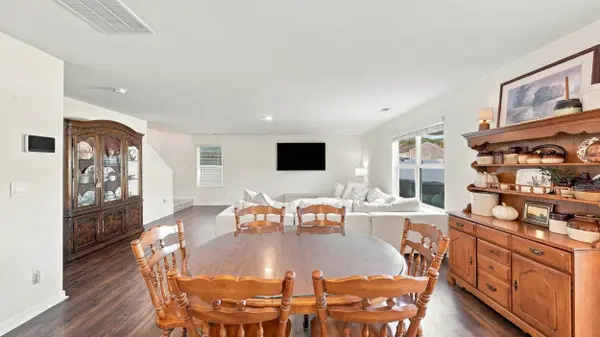
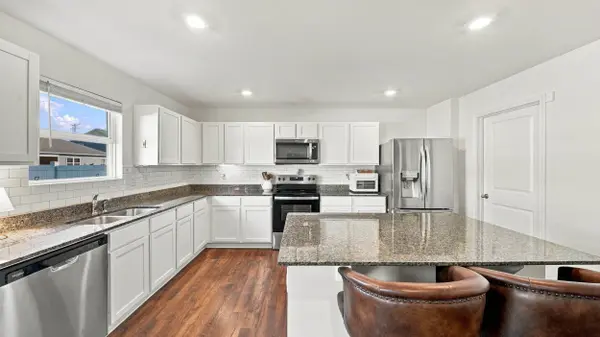
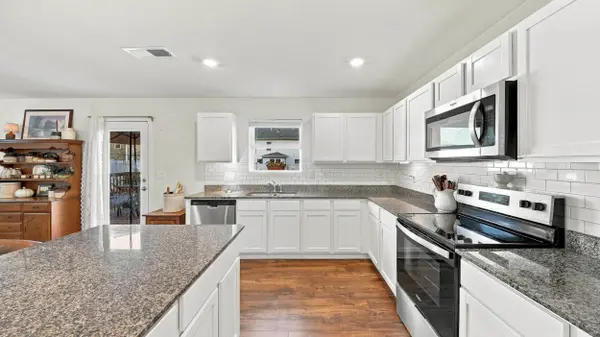
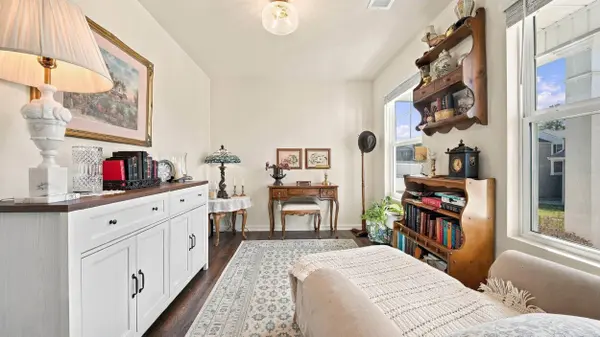
The main level features a spacious living room that flows into an open kitchen with a center island and pantry. A separate dining room provides space for gatherings, while an additional flex room offers versatility for a home office, playroom, hobby space, or sitting room. A convenient half bath completes the main level.
Upstairs, all four bedrooms are complemented by an open loft that provides even more flexible living space. The primary suite features a private bathroom and walk-in closet, creating a comfortable retreat at the end of the day.
Enjoy even more room outdoors with the back patio and vinyl-fenced backyard, ideal for grilling, entertaining, or relaxing outside.
With generous square footage, multiple living areas, and flexible spaces inside and out, this home offers the room to fit your lifestyle today and as your needs change. Schedule your private tour and see all that this home has to offer!
GALLERY
PROPERTY DETAIL
Key Details
Property Type Single Family Home
Sub Type Single Family Residence
Listing Status Active
Purchase Type For Sale
Square Footage 2, 870 sqft
Price per Sqft $121
Subdivision Hawks Ridge Subdivision, Phase 4
MLS Listing ID 1544992
Style Contemporary
Bedrooms 4
Full Baths 2
Half Baths 1
HOA Fees $350/ann
Year Built 2024
Lot Size 6,098 Sqft
Acres 0.14
Lot Dimensions 121x51
Property Sub-Type Single Family Residence
Source Greater Chattanooga REALTORS®
Location
State GA
County Walker
Area 0.14
Building
Lot Description Back Yard, Level, Private
Faces From downtown Chattanooga, Take Market Street, turn left onto E 20th Street, turn right onto Washington Street, turn right onto Rossville Blvd, continue to Chickamauga Avenue, turn rt onto McFarland Avenue, turn right onto GA-2, turn right onto Happy Valley Rd, turn left onto Quarter Street, turn left onto Winter Street, turn left onto Draft Street.
Story Two
Foundation Slab
Sewer Public Sewer
Water Public
Architectural Style Contemporary
Structure Type Frame,Stone,Vinyl Siding
Interior
Interior Features Breakfast Bar, Breakfast Room, Ceiling Fan(s), Double Vanity, Eat-in Kitchen, Granite Counters, Kitchen Island, Pantry, Separate Dining Room, Separate Shower, Smart Light(s), Smart Thermostat, Tub/shower Combo, Walk-In Closet(s)
Heating Central, Electric, ENERGY STAR Qualified Equipment
Cooling Ceiling Fan(s), Central Air, Electric, ENERGY STAR Qualified Equipment
Flooring Carpet, Linoleum
Fireplace No
Window Features Blinds,Double Pane Windows,ENERGY STAR Qualified Windows,Vinyl Frames
Appliance Tankless Water Heater, Stainless Steel Appliance(s), Refrigerator, Microwave, Gas Water Heater, Free-Standing Electric Range, ENERGY STAR Qualified Appliances, Disposal, Dishwasher
Heat Source Central, Electric, ENERGY STAR Qualified Equipment
Laundry Electric Dryer Hookup, Laundry Room, Upper Level, Washer Hookup
Exterior
Exterior Feature Lighting, Private Yard, Rain Gutters, Smart Camera(s)/Recording, Smart Light(s)
Parking Features Garage, Garage Door Opener, Garage Faces Front, Off Street
Garage Spaces 2.0
Garage Description Attached, Garage, Garage Door Opener, Garage Faces Front, Off Street
Community Features Playground, Sidewalks, Street Lights, Pond
Utilities Available Cable Available, Electricity Connected, Natural Gas Available, Phone Available, Sewer Connected, Water Connected
Amenities Available Dog Park, Playground, Pond Year Round
Roof Type Asphalt,Shingle
Porch Deck, Front Porch, Porch - Covered
Total Parking Spaces 2
Garage Yes
Schools
Elementary Schools Stone Creek Elementary School
Middle Schools Rossville Middle
High Schools Ridgeland High School
Others
HOA Fee Include Maintenance Grounds
Senior Community No
Tax ID 0119 258
Security Features Carbon Monoxide Detector(s),Security Lights,Security System,Security System Owned,Smoke Detector(s)
Acceptable Financing Cash, Conventional, FHA, VA Loan
Listing Terms Cash, Conventional, FHA, VA Loan
SIMILAR HOMES FOR SALE
Check for similar Single Family Homes at price around $349,000 in Rossville,GA

Pending
$299,165
277 Draft Street, Rossville, GA 30741
Listed by D R Horton Realty of Georgia3 Beds 3 Baths 2,164 SqFt
Pending
$419,901
42 Battle Bluff Dr, Rossville, GA 30741
Listed by Garth Property Group Realty, LLC4 Beds 3 Baths 2,050 SqFt
Pending
$199,999
602 Mack Smith RD, Rossville, GA 30741
Listed by Maximum One Preferred Realtors2 Beds 1 Bath 988 SqFt
CONTACT